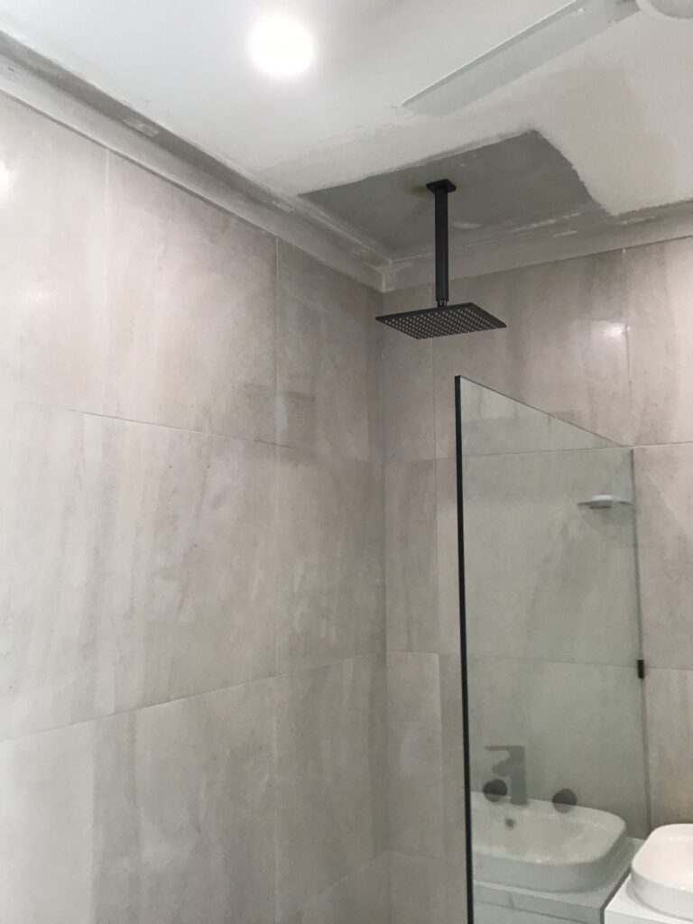
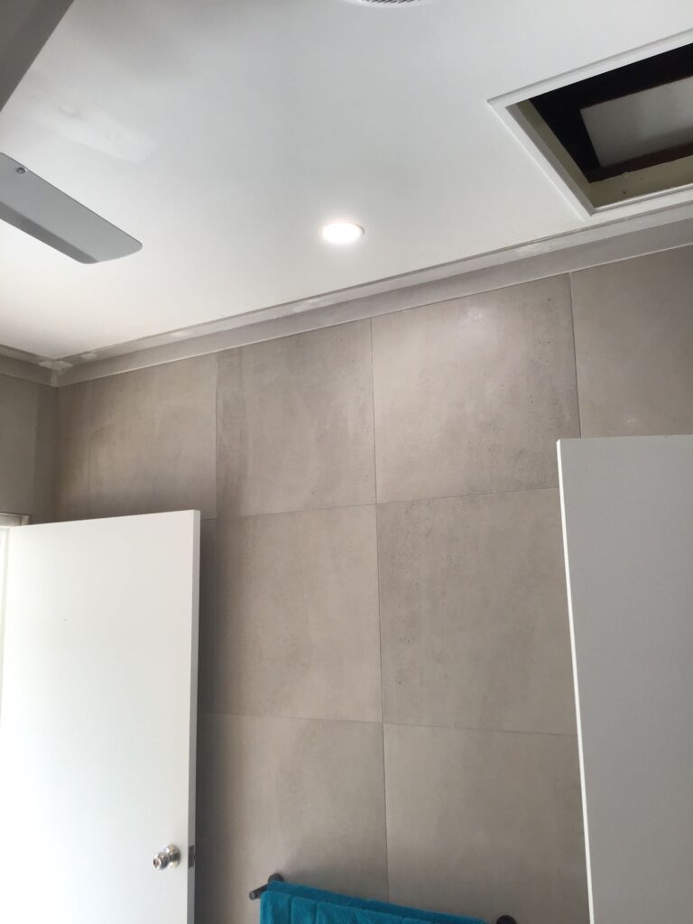
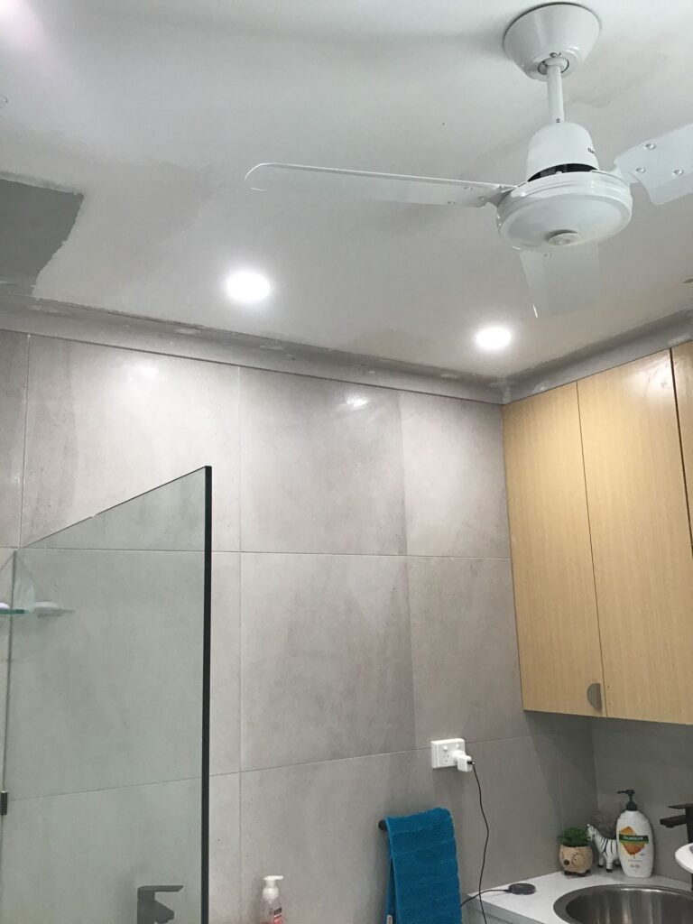
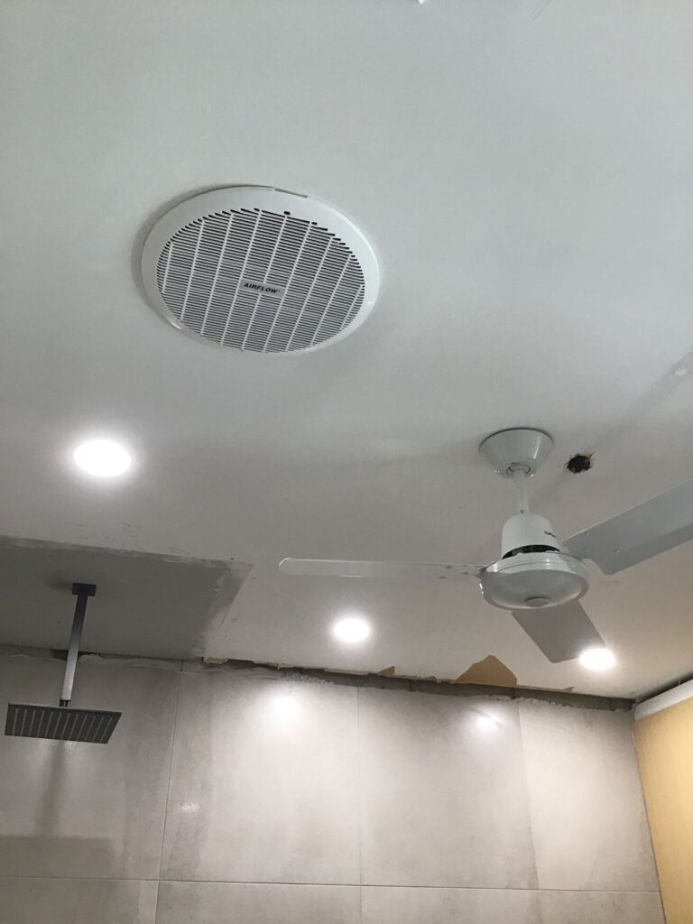
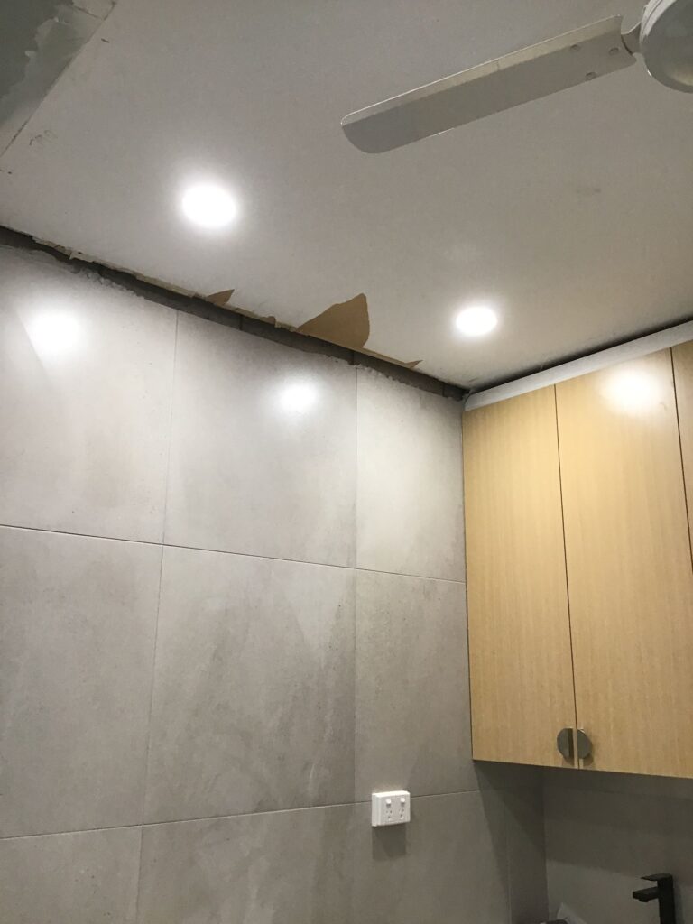
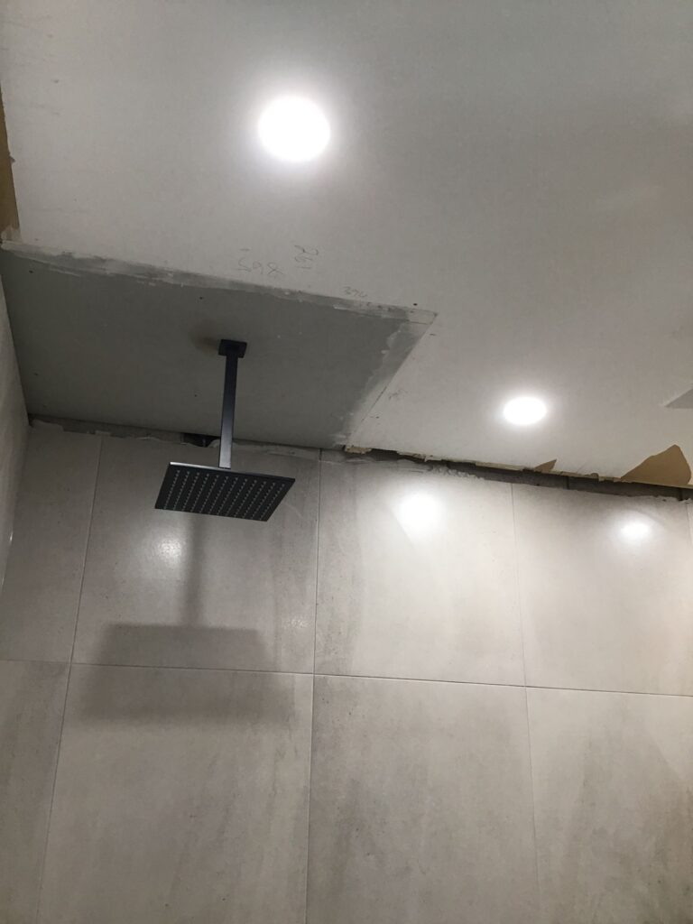
A complete renovation of the bathroom and separate toilet in a Palmerston home: a window opening closed up, the waste upgraded, the wet areas waterproofed and both rooms tiled floor to ceiling.
We carried the job from the first inspection through to the final fit-off, including the building permit, the inspections and the occupancy permit. Painting and the supply of the vanity and laundry cabinetry were handled separately, and we installed the cabinetry.
A bathroom is a wet area, and the work behind the tiles is what decides how long it lasts. On this job the waste, the waterproofing and the inspections were as much a part of the scope as the finished tiling and fittings. Depending on the scope of your renovation, a building permit and inspections can apply, so it is worth confirming what is needed before work starts. Our bathroom and laundry renovation planning guide explains what to expect.
New floor tiles and a new waterproofing layer raise the finished floor level, so doors that opened freely before can start to catch. Here we planed and re-hung the doors as part of the job so they swing clear of the new floor. It is a small detail, but it is the kind of thing that is easier to plan for from the start than to fix afterwards.
See our Bathroom & Laundry Renovations service, or talk to us about what you can reuse, such as an existing toilet in good condition, to keep costs sensible. Every job starts with a free onsite assessment and a written quote. We are licensed and insured, and our labour carries a lifetime guarantee. Request a free quote or call (08) 8983 3000.