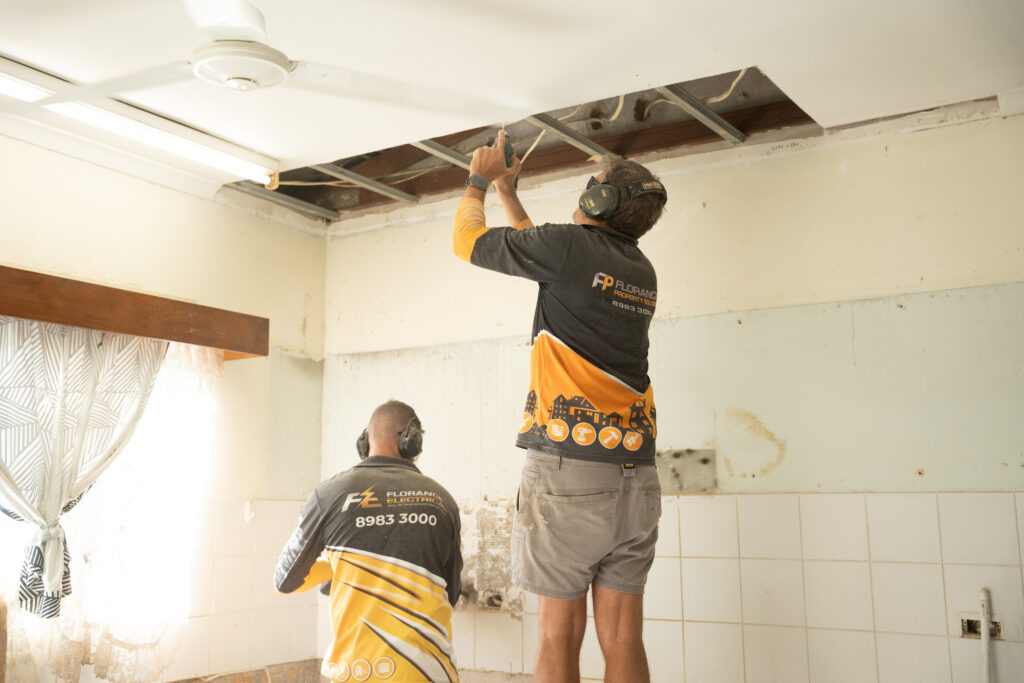

Two Florance Property Solutions carpenters removing a damaged ceiling section during a Palmerston kitchen renovation
Carpenter repairing the kitchen ceiling framing in Palmerston
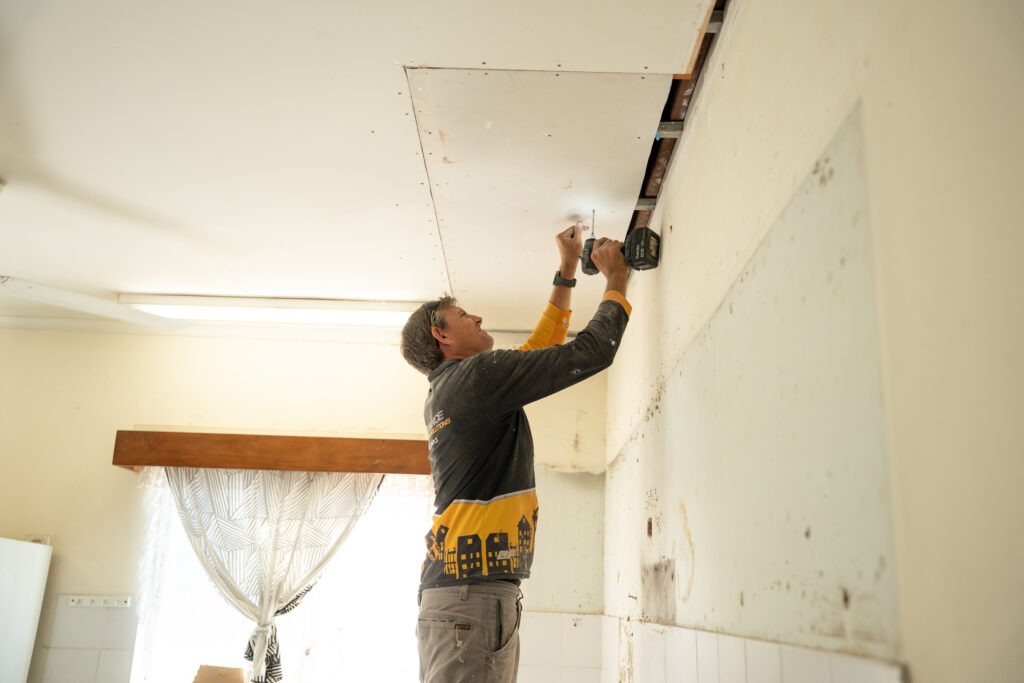
Carpenter fixing a new plasterboard sheet to the kitchen ceiling in Palmerston
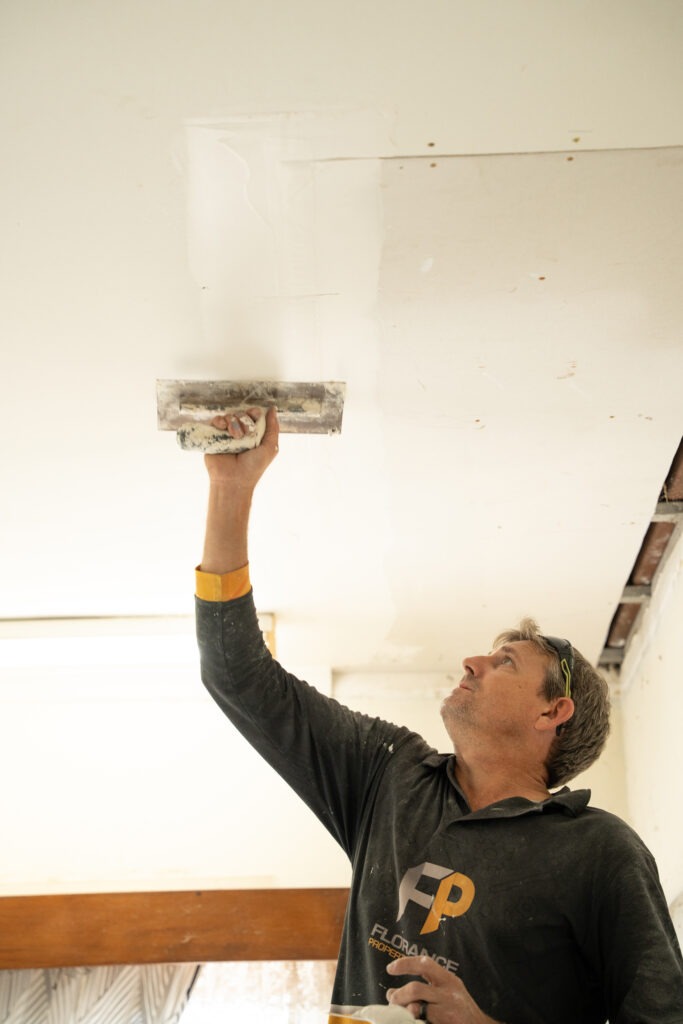
Plastering the kitchen ceiling repair in Palmerston
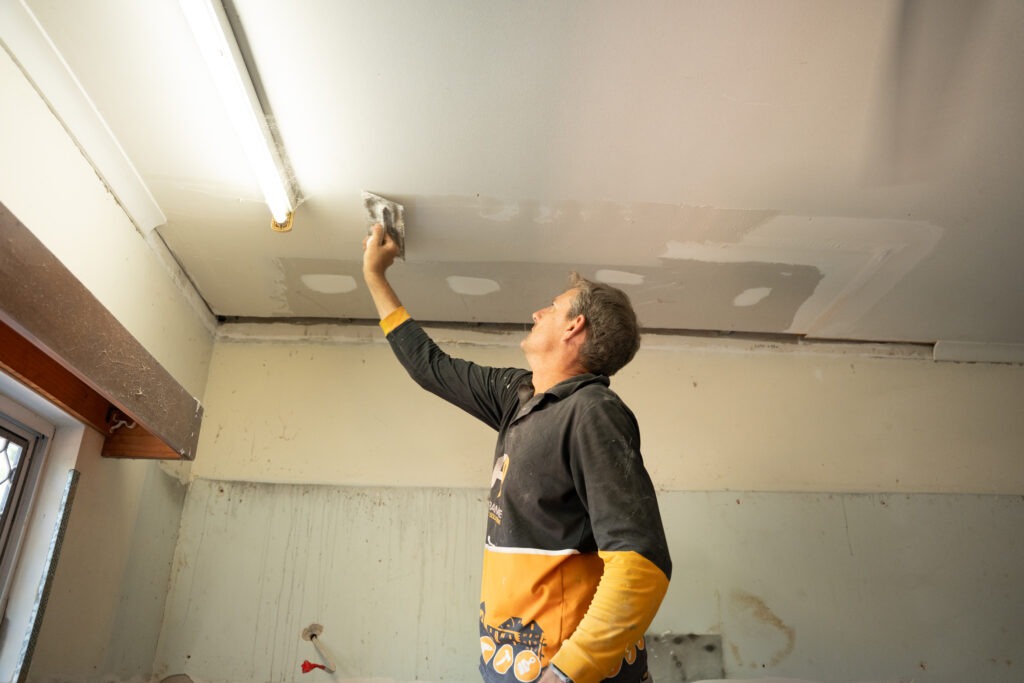
Plastering the kitchen ceiling before painting in Palmerston
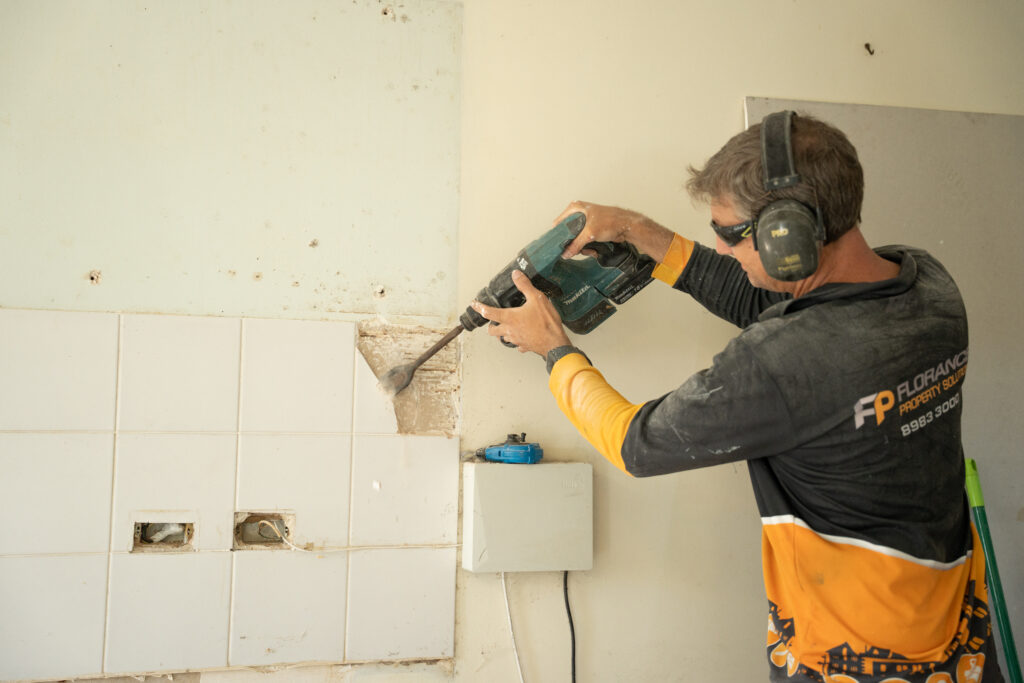
Carpenter removing old splashback tiles with a hammer drill during a Palmerston kitchen renovation
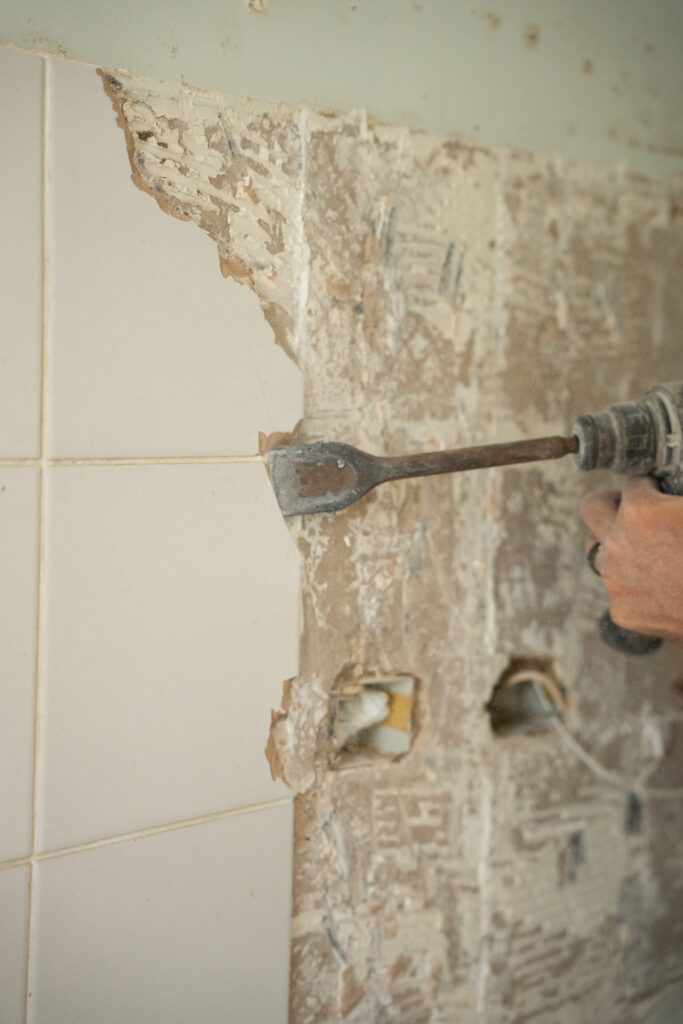
Chiselling off old wall tiles behind the kitchen benchtop in Palmerston
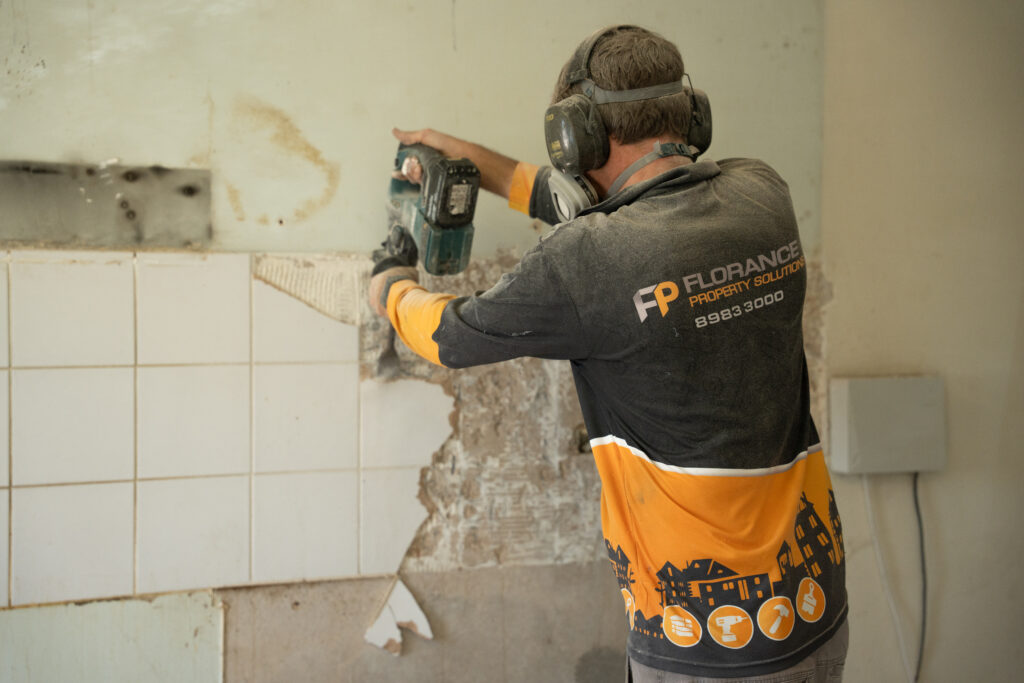
Stripping old kitchen wall tiles in Palmerston
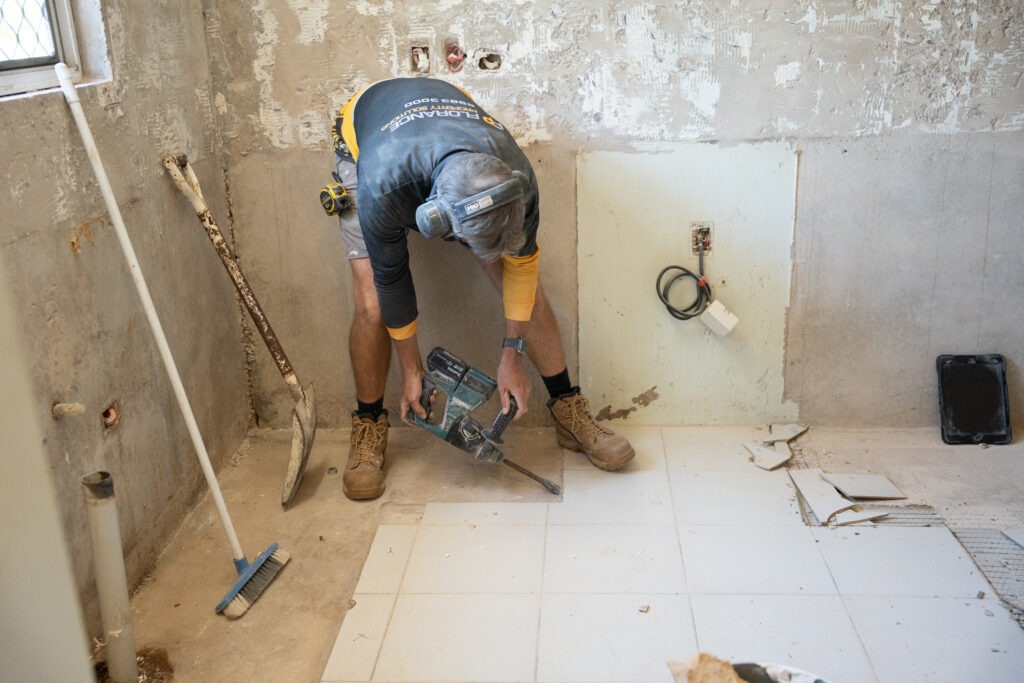
Carpenter breaking up old floor tiles during kitchen demolition in Palmerston
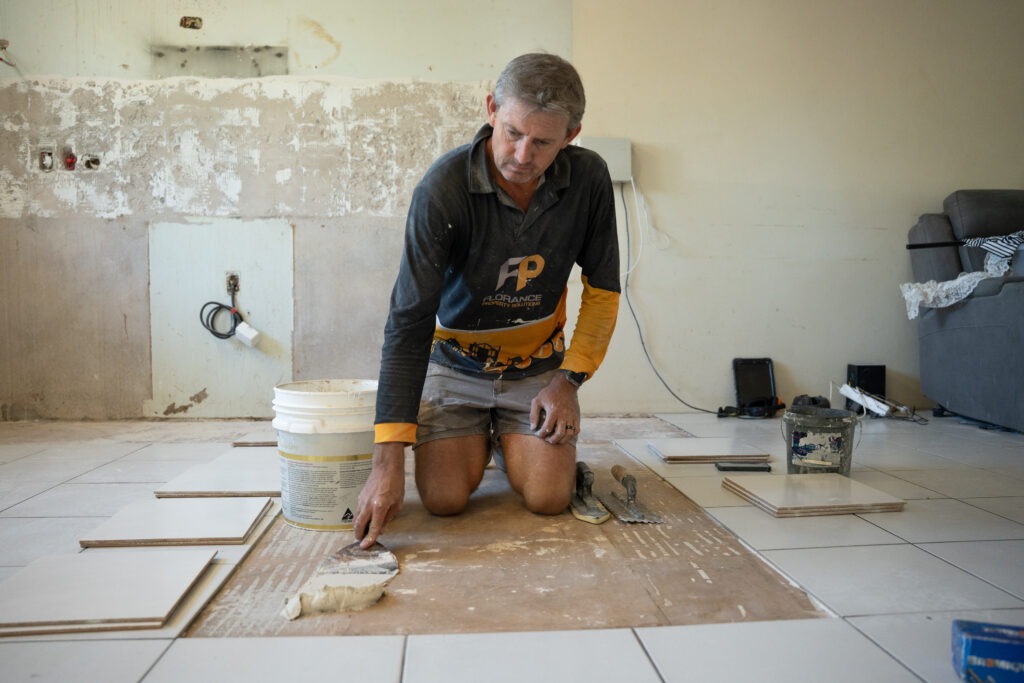
Tiler laying new floor tiles in a Palmerston kitchen
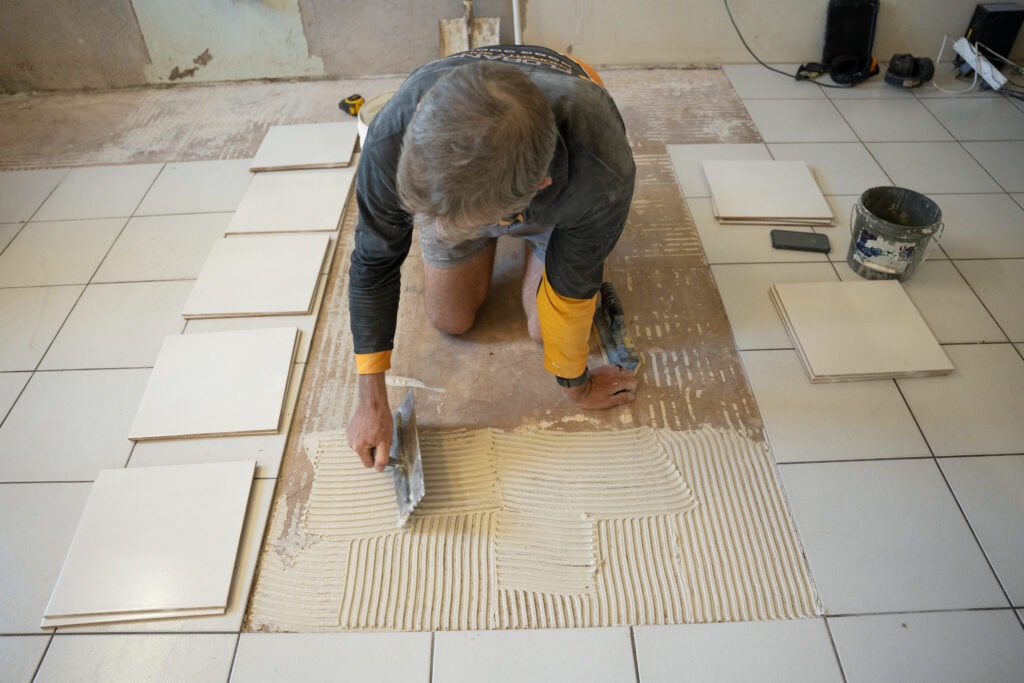
Spreading tile adhesive and setting floor tiles in a Palmerston kitchen
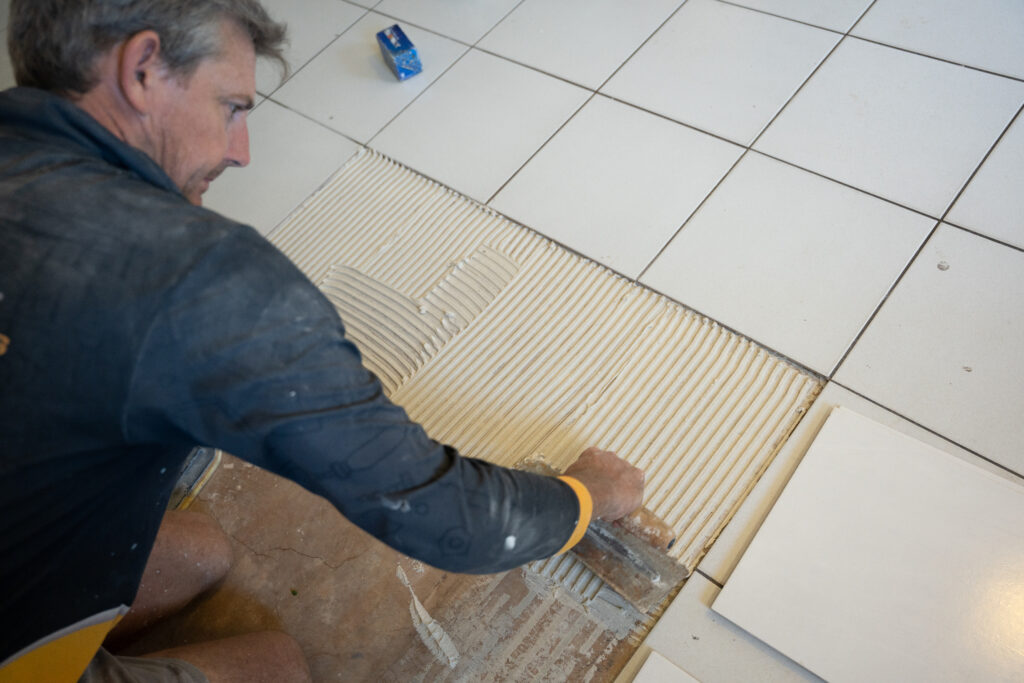
New floor tiles being laid on adhesive in a Palmerston kitchen

Kitchen renovation with switchboard upgrade in Palmerston

Date April to May 2026
Location Palmerston
Category Residential

A full kitchen renovation in a Palmerston unit: the old overhead cupboards came out, a new kitchen went in, and the splashback, floor tiling, ceiling and switchboard were all brought up to standard in the same job.

Our Solutions

We ran the job as one project so the cabinetry, tiling, appliances, ceiling repairs and electrical upgrade were sequenced properly and the owner dealt with a single point of contact.

What we did

  • Removed the old kitchen, including the overhead cupboards.
  • Installed the new kitchen cabinetry, including a corner lazy Susan and drawers.
  • Tiled the splashback with tiles supplied by the owner. The splashback was originally planned in glass and was changed to tile during the job.
  • Laid owner-supplied floor tiles in the areas where tiles were missing.
  • Installed the rangehood.
  • Installed the owner-supplied stove, dishwasher, sink and tapware.
  • Completed a switchboard upgrade as part of the same job.
  • Repaired the ceiling: refitted the cornice, replaced damaged plasterboard and repainted the ceiling white.

Planning a kitchen renovation around what you already have

Many kitchen renovations start with appliances, tiles or tapware the owner has already chosen. On this job the stove, dishwasher, sink, tapware and tiles were all supplied by the owner and fitted into the new layout. That can keep costs down, but the decisions need to be made before the cabinetry is finalised so the sizes, services and finishes line up. Our kitchen update guide covers cupboards, rangehoods and finishing.

Switchboard, ceiling and floor: the work around the kitchen

A kitchen renovation often uncovers work around the room: an older switchboard that needs upgrading, a damaged ceiling, or floor areas that have to be made good before the new kitchen goes in. Allowing for those in the plan from the beginning avoids surprises and keeps the sequence of trades tidy. Here the ceiling was repaired and repainted and the switchboard upgraded alongside the kitchen works.

Planning a kitchen renovation?

See our Kitchen Cupboards, Joinery & Wall Units service. Every job starts with a free onsite assessment and a written quote. We are licensed and insured, and our labour carries a lifetime guarantee. Request a free quote or call (08) 8983 3000.